
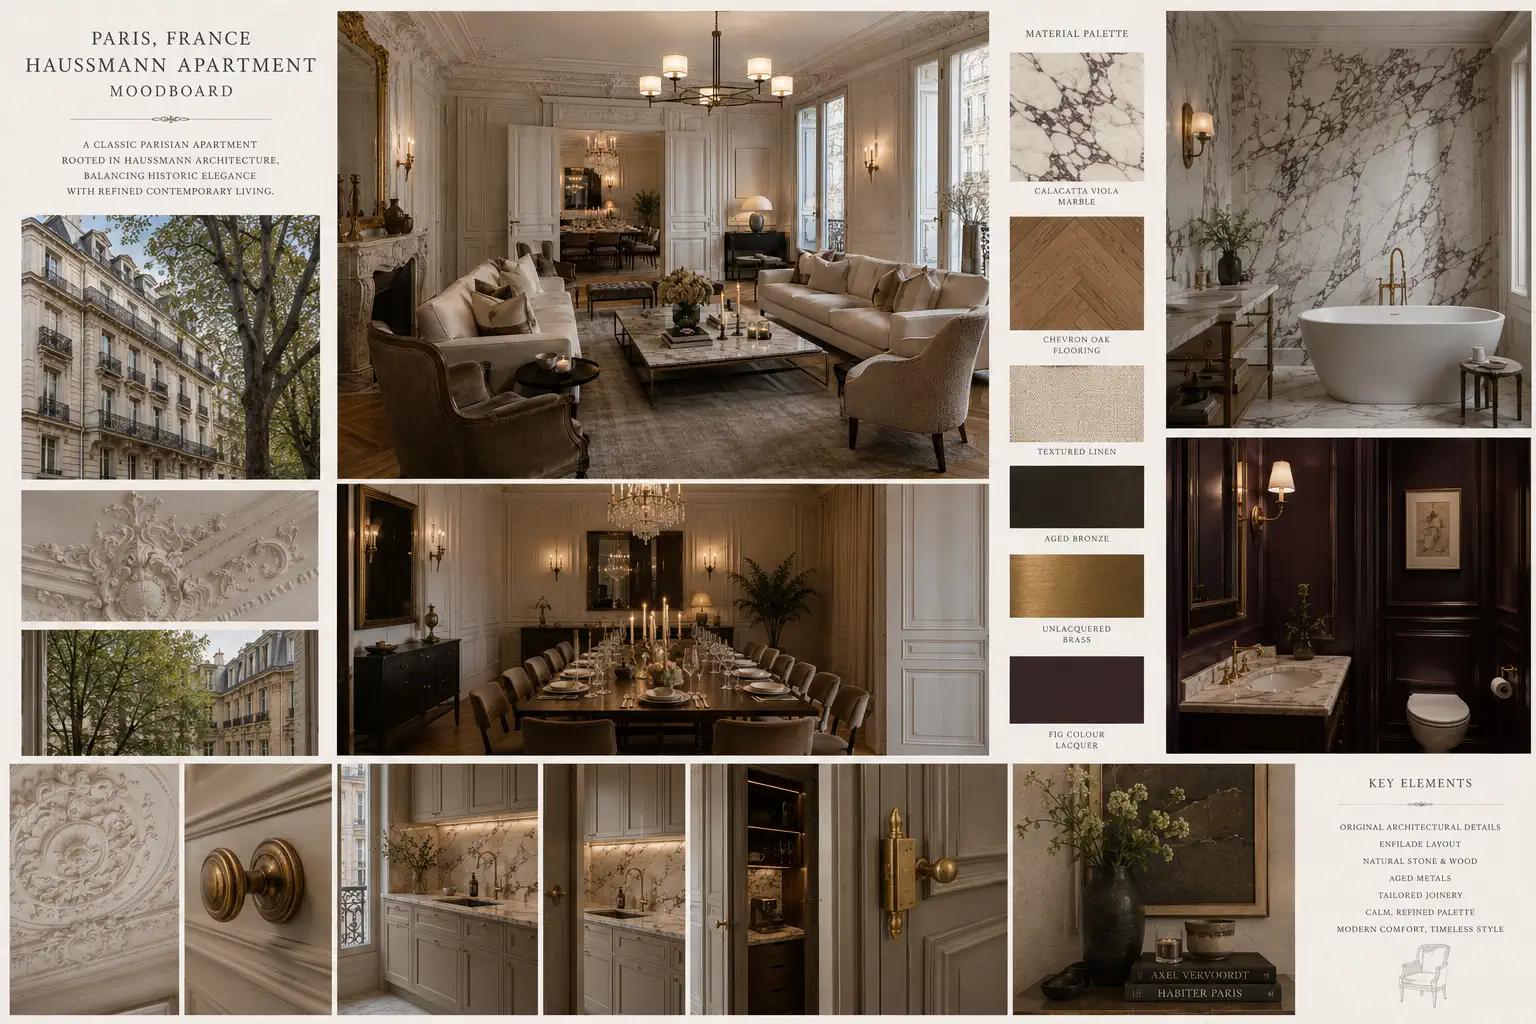
Inherited from grandparents, this fifth-floor flat on Avenue Victor Hugo arrived with its haussmannian envelope almost perfectly intact — 3.2 m ceilings, chevron parquet, marble fireplaces, and the deep plaster cornices that give a Paris apartment its sense of occasion. Everything original was worth keeping. Everything added since was not.
A 1990s kitchen and bathroom fought every one of those original details, and a previous owner had boxed in the enfilade with stud partitions that broke the long classical sightlines the building was designed around.
The mandate was clear and slightly unfashionable: respect the envelope absolutely, upgrade the services invisibly, and make the salon work for seated dinners of twelve — without hiring caterers to haul trestle tables up five floors and through a period stairwell. A grand apartment that the owners could actually live in and entertain in, rather than tiptoe around.
The envelope
Classic meets now
Chevron parquet refinished with hardwax oil to a warm honey tone — depth and grain intact, no plastic gloss.
The governing decision was a refusal: we did not strip the apartment white. Instead we colour-matched all new joinery to the existing boiserie, so additions read as if they had always belonged, and the boiserie itself was repaired and repainted in its original warm tone rather than bleached into a gallery.
The kitchen is the cleverest move. It hides entirely behind full-height panels that read as wall panelling when closed — flush, beaded, indistinguishable from the salon joinery — and only reveal themselves as a working kitchen when the doors are folded back for service. A twelve-seat dinner can happen in a room that looks like a drawing room until the moment it needs to be something else.
Brass hardware throughout is left unlacquered on purpose. It will dull, warm, and patina under the owners' hands over the years, tying the new interventions into the long, slow timeline the rest of the building already lives on.
The primary bathroom takes the apartment's classicism somewhere quietly luxurious. Calacatta Viola lines the walls, its violet veining doing the decorative work so the fittings can stay simple, and the bronze taps pick up the unlacquered brass theme from the living spaces. A freestanding tub sits deliberately off-axis to preserve the window's view down into the courtyard trees — comfort placed for the outlook rather than the symmetry.
The guest WC, by contrast, is staged to surprise: lacquered the deep colour of a ripe fig, glossy and saturated, it works as a foil to the calm of the salon. It is the one room in the apartment allowed to be theatrical, and it earns the restraint everywhere else.
ABF heritage review signed off on every moulding repair, which means the apartment is now formally protected and genuinely practical at the same time — the two things grand Paris flats are usually forced to choose between.
The owners host their twelve-seat dinners in a salon that looks untouched by the twenty-first century until the kitchen panels open, and that quiet sleight of hand is exactly the brief delivered: heritage respected to the letter, modern life slipped in behind the panelling.
Hidden kitchen revealed — marble counter and lacquer panels folded open for entertaining, ready to close again.